Project Overview
A national specialty retailer engaged Sandha Woodworks to replace the entire fixture package in its highest-volume Canadian location, a 1,100 m² two-level store in a downtown Toronto retail corridor. The store's annual sales volume made closure commercially unacceptable, and the landlord's lease terms restricted construction activity to the hours between 10:00 p.m. and 6:00 a.m.
The result was a project defined entirely by its constraint: every night the store had to be returned to full trading condition, clean, safe and merchandised, regardless of where the installation had reached.
| Attribute | Detail |
|---|---|
| Client sector | Specialty retail — national chain |
| Area | 1,100 m² across two levels |
| Scope | Complete fixture replacement, cash wrap, feature walls, fitting rooms |
| Delivery model | Overnight phased installation, 34 shifts |
| Programme | 5 weeks on site, 11 weeks total from award |
| Lost trading days | Zero |
Objectives
- Replace all sales-floor fixtures with the retailer's new format standard without closing the store.
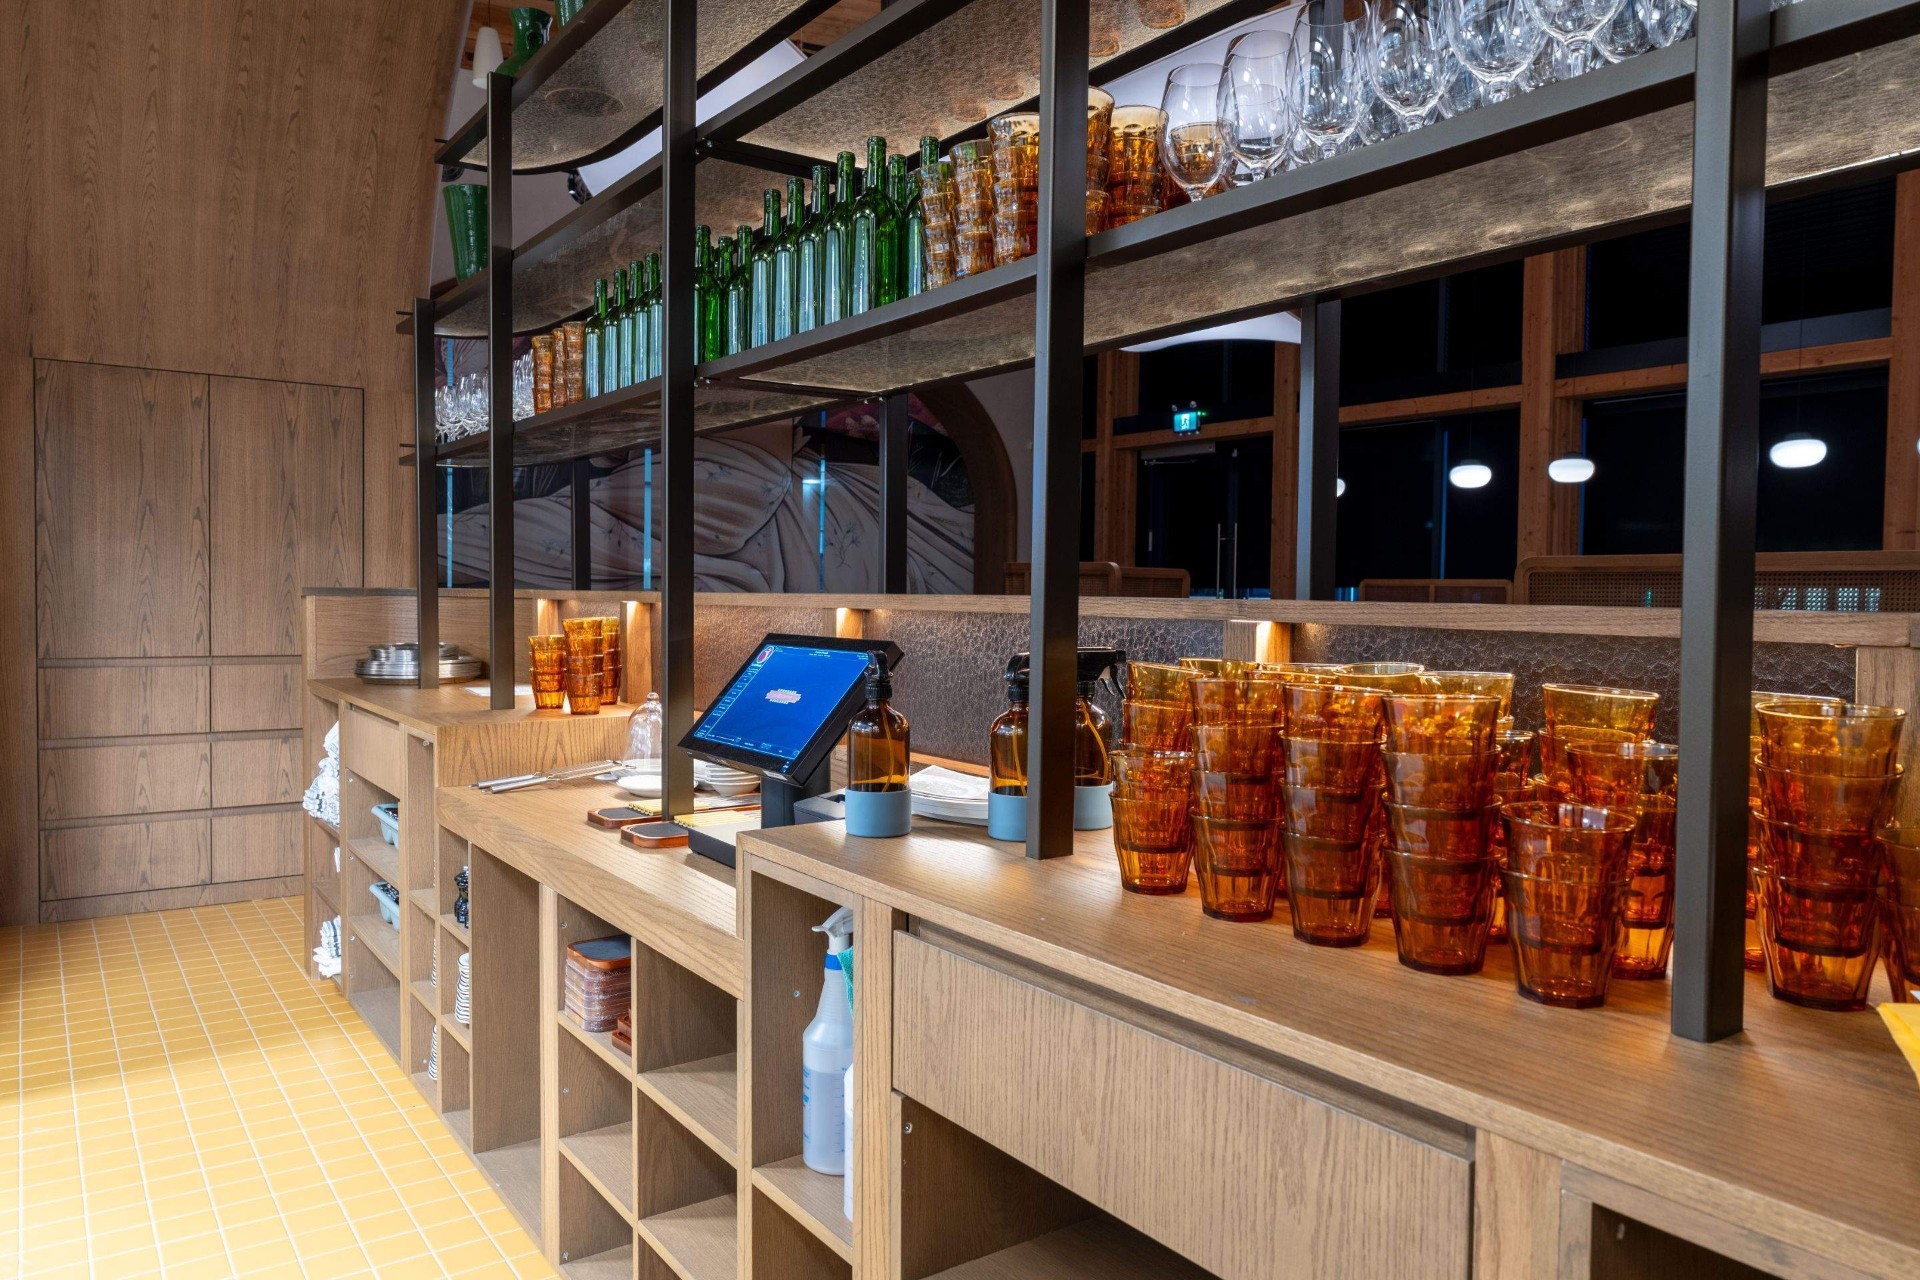
- Rebuild the cash wrap with integrated POS, queuing, accessible service position and secure storage.
- Deliver a two-storey feature wall in book-matched veneer as the store's brand anchor.
- Maintain full accessibility routes and merchandising capacity during every trading day.
- Complete before the retailer's autumn merchandising reset.
Scope of Work
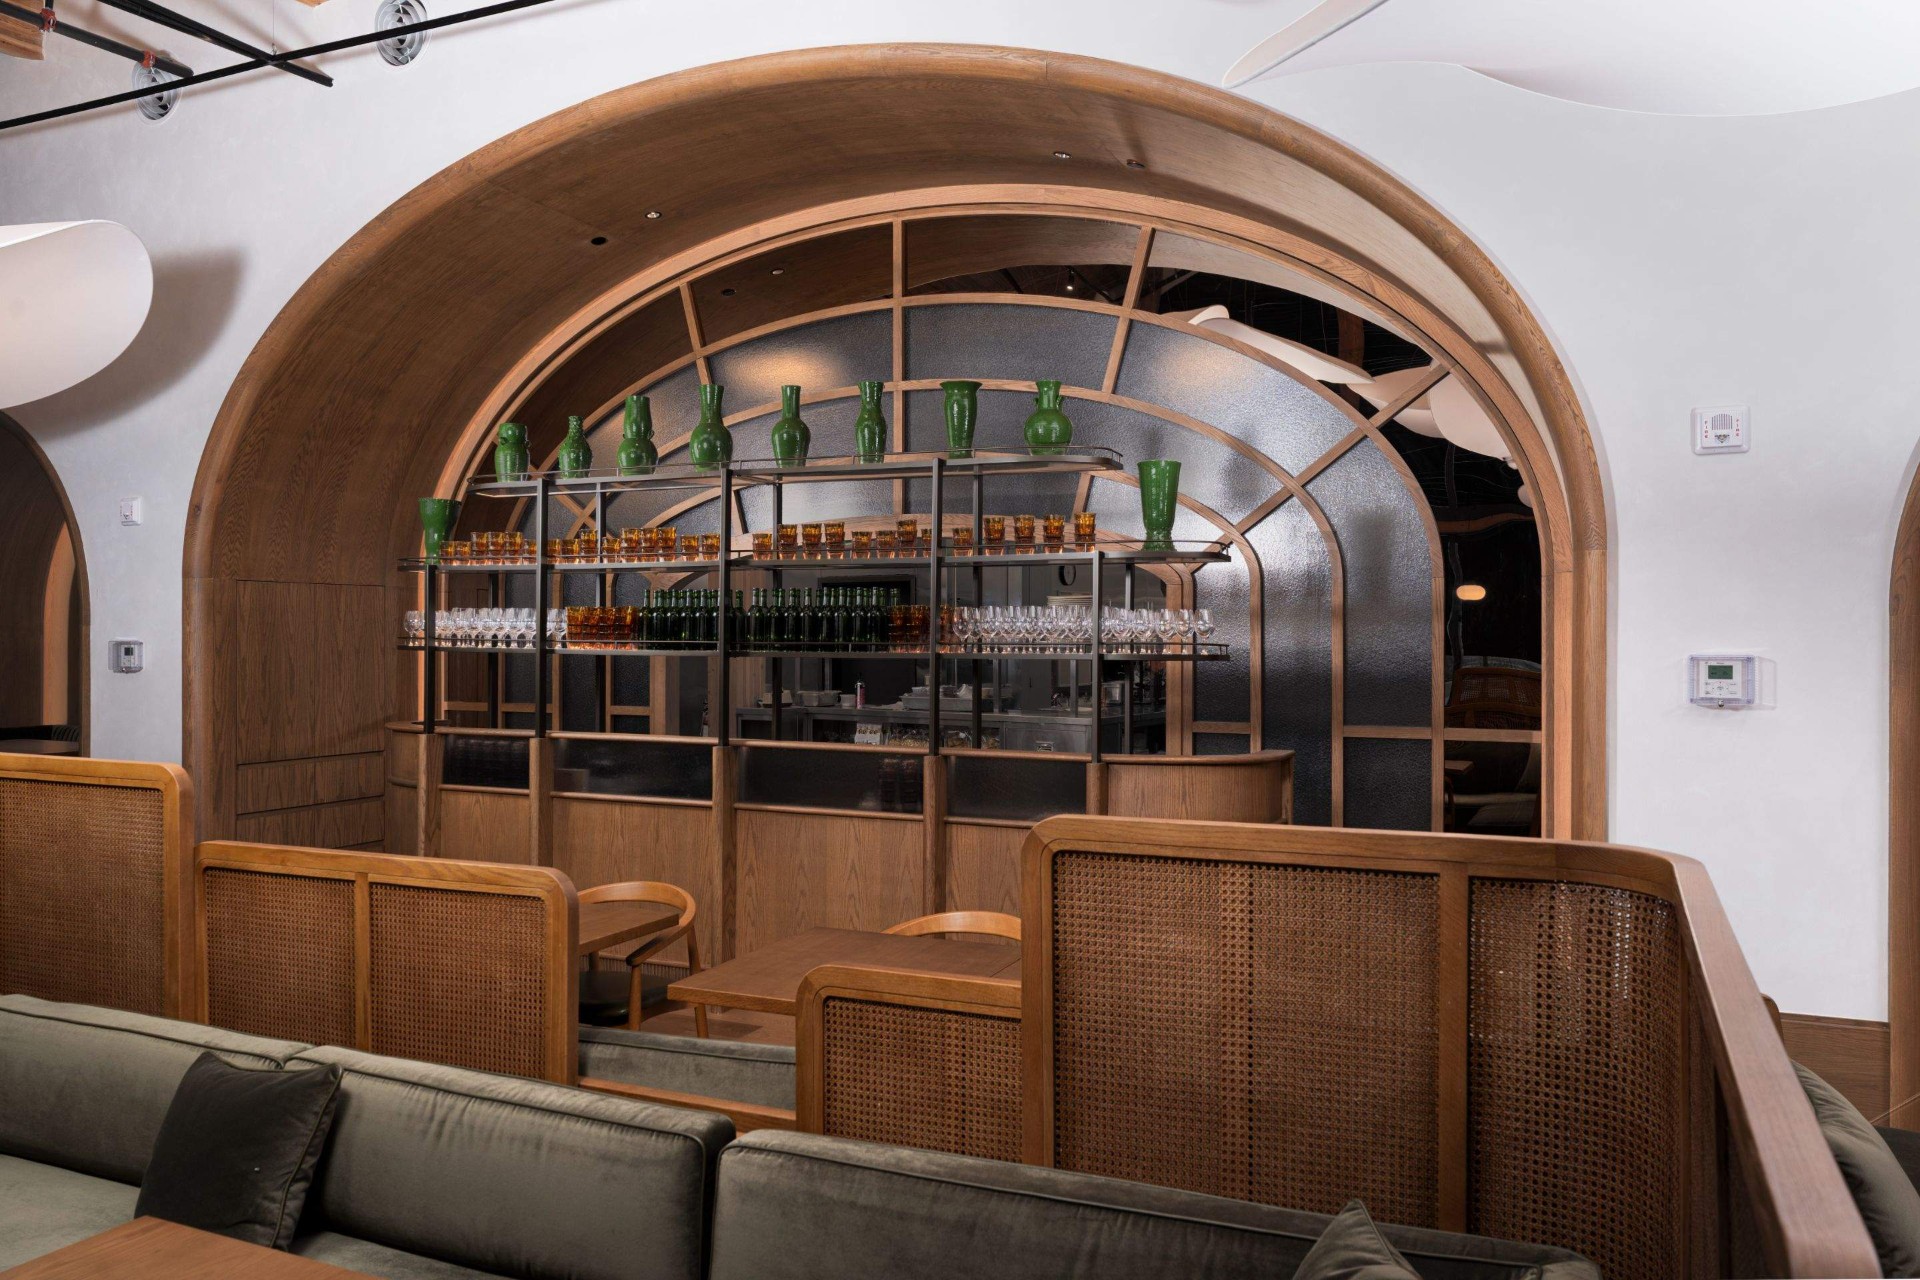
The package comprised 214 individual fixtures across nine families: perimeter wall systems, mid-floor gondolas, feature tables, accessory towers, fitting room benches and casework, the primary cash wrap, a secondary service desk, back-of-house storage casework, and the two-storey veneer feature wall with integrated lighting and concealed access panels.
Engineering Challenges
The dominant engineering challenge was not the fixtures themselves but the installation envelope. An eight-hour window, minus mobilization and demobilization, left roughly five and a half productive hours per shift. Any fixture requiring site assembly, adhesive cure, on-site finishing or dust-generating operations was unbuildable within that envelope.
A second challenge came from the base building. The store occupied a 1970s structure with out-of-plumb perimeter walls varying up to 41 mm over height and a floor slab with 26 mm of deviation across the sales floor. The retailer's new format standard assumed level, plumb conditions.
Third, the two-storey feature wall crossed a floor slab edge and a life-safety egress route, requiring fire-rated substrate in a defined zone and an access strategy for a sprinkler main concealed behind it.
Manufacturing Strategy
Every element of the package was engineered to arrive complete. Perimeter systems were built as pre-finished cassettes with integrated lighting, wiring harnesses pre-run and terminated to a single connection point, and adjustable levelling feet with a 45 mm range to absorb slab deviation. Gondolas and towers were fully assembled and finished at the plant, crated with their merchandising hardware installed, and shipped in delivery sequence matched to the nightly install plan.
The perimeter scribe condition was resolved by manufacturing oversized scribe filler strips to a common profile and pre-cutting them to a laser-scanned wall survey taken before production release. This converted an on-site fitting operation into a plant operation.
The feature wall was engineered as 22 numbered panels from a single reserved flitch, sequenced and book-matched in the plant, dry-fitted in full on the shop floor, then disassembled and shipped in installation order. Fire-rated substrate was carried across the defined zone with a matched face, and three panels were built as removable access units with concealed magnetic catches for sprinkler main service.
The design principle was simple: if an operation could be performed in the plant, it was not permitted on site.
Materials
| Element | Material specification |
|---|---|
| Perimeter and gondola carcases | 19 mm moisture-resistant MDF core, thermally fused laminate |
| Feature wall | Book-matched white oak veneer, sequence-matched from reserved flitch |
| Cash wrap transaction surface | 12 mm solid surface, thermoformed front edge, seamless returns |
| Cash wrap base | Powder-coated steel plinth with adjustable levellers |
| Exposed edges | 3 mm colour-matched PVC, zero-joint laser edge on customer-facing surfaces |
| Fitting room benches | Solid maple with catalyzed conversion varnish |
Installation Strategy
The sales floor was divided into eleven zones. Each zone was scheduled across three consecutive nights: demolition and preparation, installation, and merchandising handback with a fourth contingency night held in reserve for every group of three zones.
Deliveries were staged from a leased warehouse 14 kilometres from the site, with a nightly truck arriving at 9:45 p.m. carrying only the units required for that shift. Nothing was stored on site. Crating and waste left on the same vehicle, which eliminated the loading dock congestion that typically consumes overnight retail schedules.
A six-person crew worked each shift, split into a demolition pair and a four-person installation team, with a Sandha site supervisor holding sign-off authority for the nightly handback inspection. The store manager or delegate co-signed each handback at 5:45 a.m.
Timeline
| Phase | Duration |
|---|---|
| Award to laser survey complete | 6 days |
| Engineering and shop drawings | 12 days |
| Approval cycle | 9 days |
| Manufacturing | 24 days (overlapping approval by zone) |
| Site installation | 34 overnight shifts across 5 weeks |
| Deficiency close-out | 3 shifts |
Outcome
- Zero lost trading days and no daytime disruption to store operations.
- All 34 shifts handed back on time; two of the four contingency nights were used.
- Deficiency list at substantial completion: 11 items, all closed within three shifts.
- Site-cut operations on the sales floor reduced to scribe adjustment only.
Lessons Learned
The laser survey before production release was the single highest-value decision on the project. It cost two days and eliminated the on-site scribing that would have consumed roughly 40 percent of the available installation hours.
The second lesson concerned contingency. Holding one reserve night per three zones — rather than a single block of contingency at the end — meant that a delay never propagated forward. Recovery happened within the zone, which is why the programme ended on its original date.
The third was operational: the co-signed nightly handback inspection changed the relationship with store management from oversight to partnership, and it surfaced small issues while they were still cheap to correct.