Project Overview
A Canadian financial services organization consolidated four regional offices into a single 14,000 m² head office across six floors of a downtown tower. The lease on the outgoing premises expired on a fixed date with no extension option, which made the occupancy date a legal obligation rather than a target.
Sandha Woodworks was engaged during design development, eleven weeks before the interior fit-out contract was awarded, specifically to carry the millwork scope through BIM coordination.
| Attribute | Detail |
|---|---|
| Client sector | Financial services |
| Area | 14,000 m² over six floors |
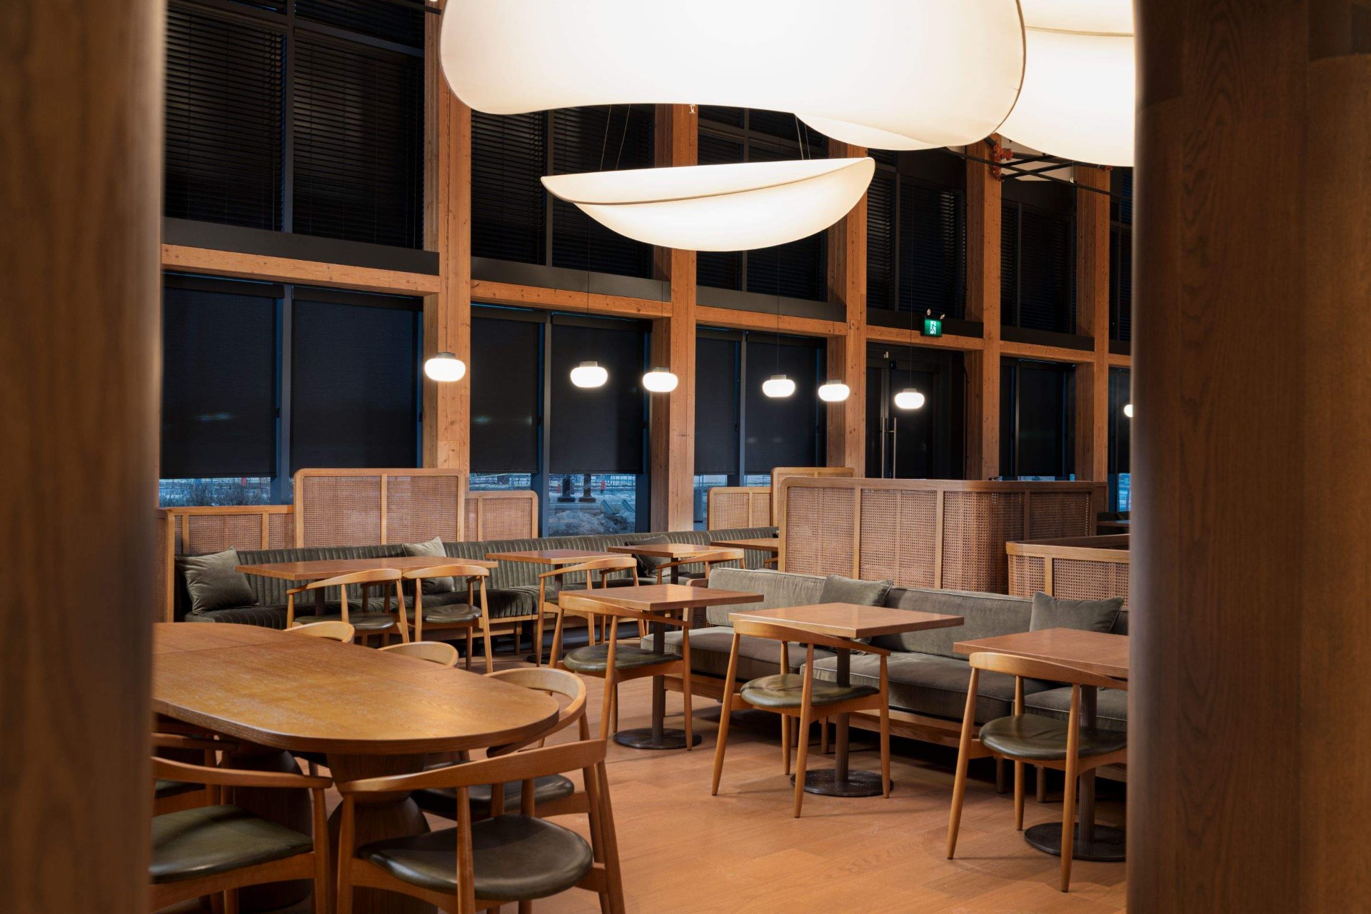
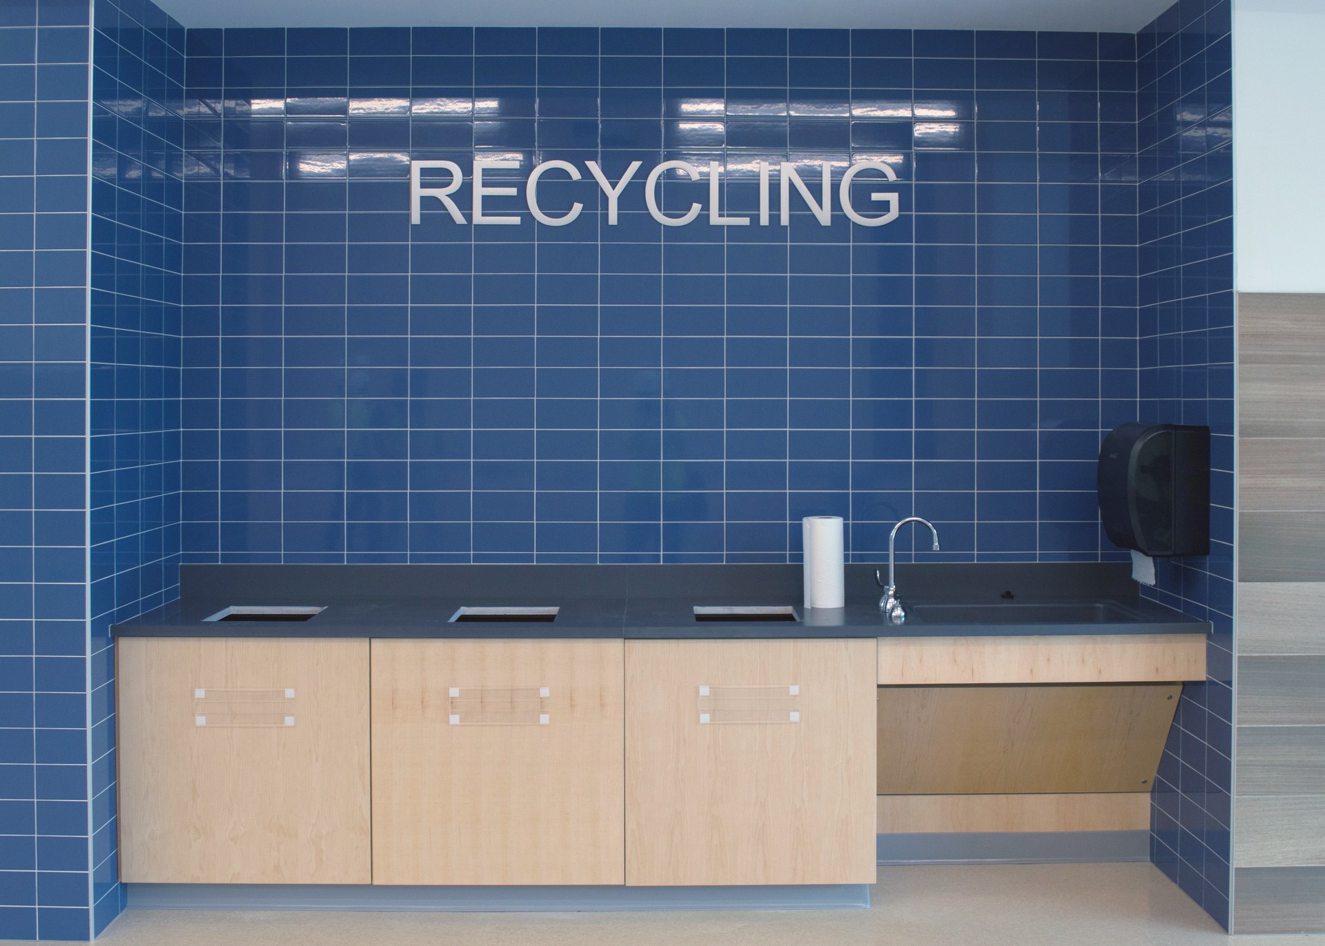
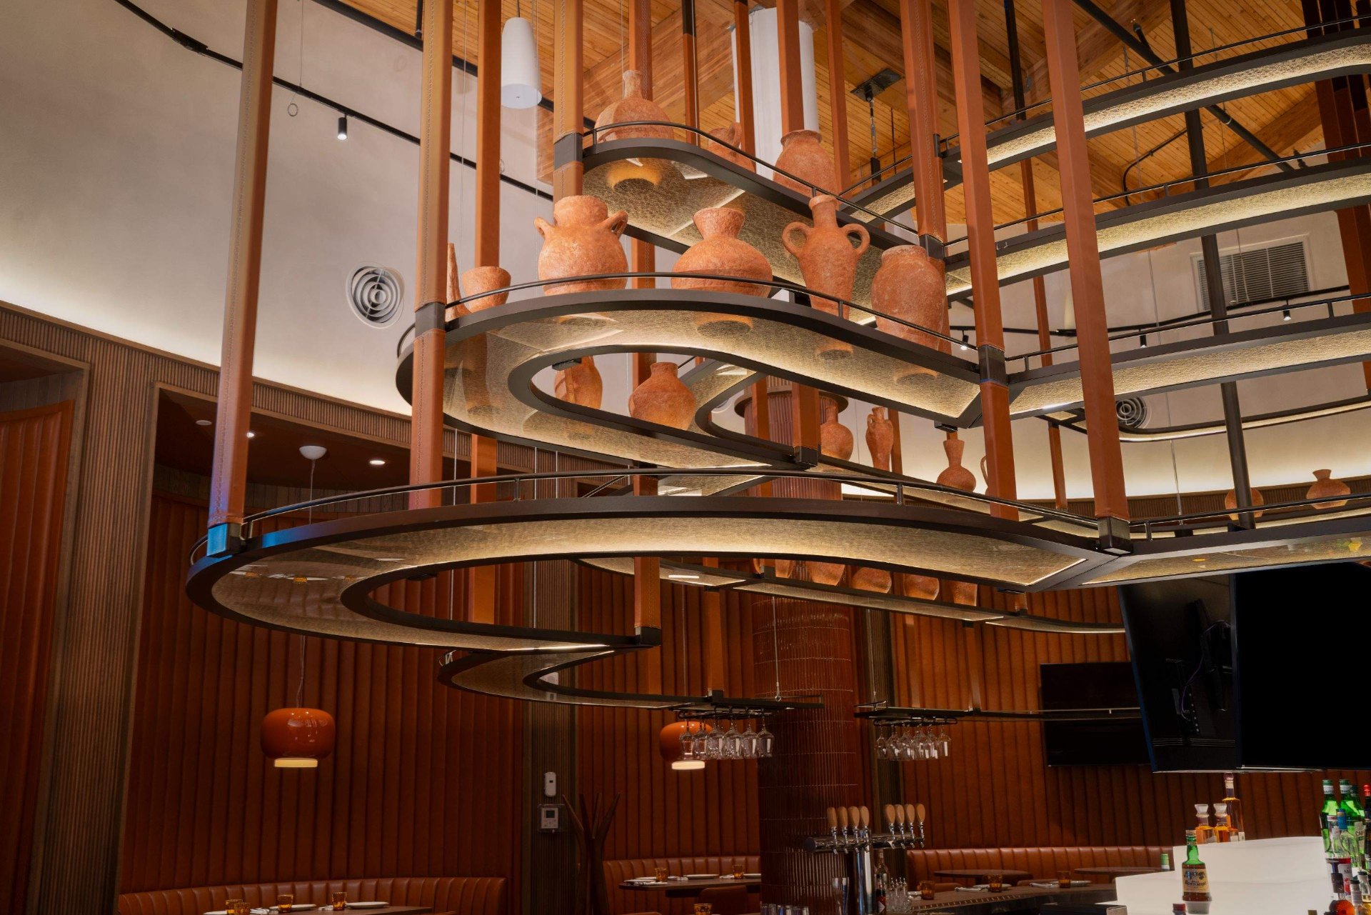
| Scope | Reception, boardrooms, workpoint casework, café, wall panelling, washroom casework |
| Coordination | LOD 350 model, federated interior clash detection |
| Programme | 26 weeks from award |
| Completion | 9 days ahead of occupancy date |
Objectives
- Deliver a ground-floor reception environment appropriate to a client-facing financial institution.
- Integrate power, data, AV and acoustic treatment within the millwork envelope on all six floors.
- Achieve consistent finish and reveal alignment across floors built by three separate installation crews.
- Protect the fixed occupancy date with no reliance on end-of-project recovery.
Scope of Work
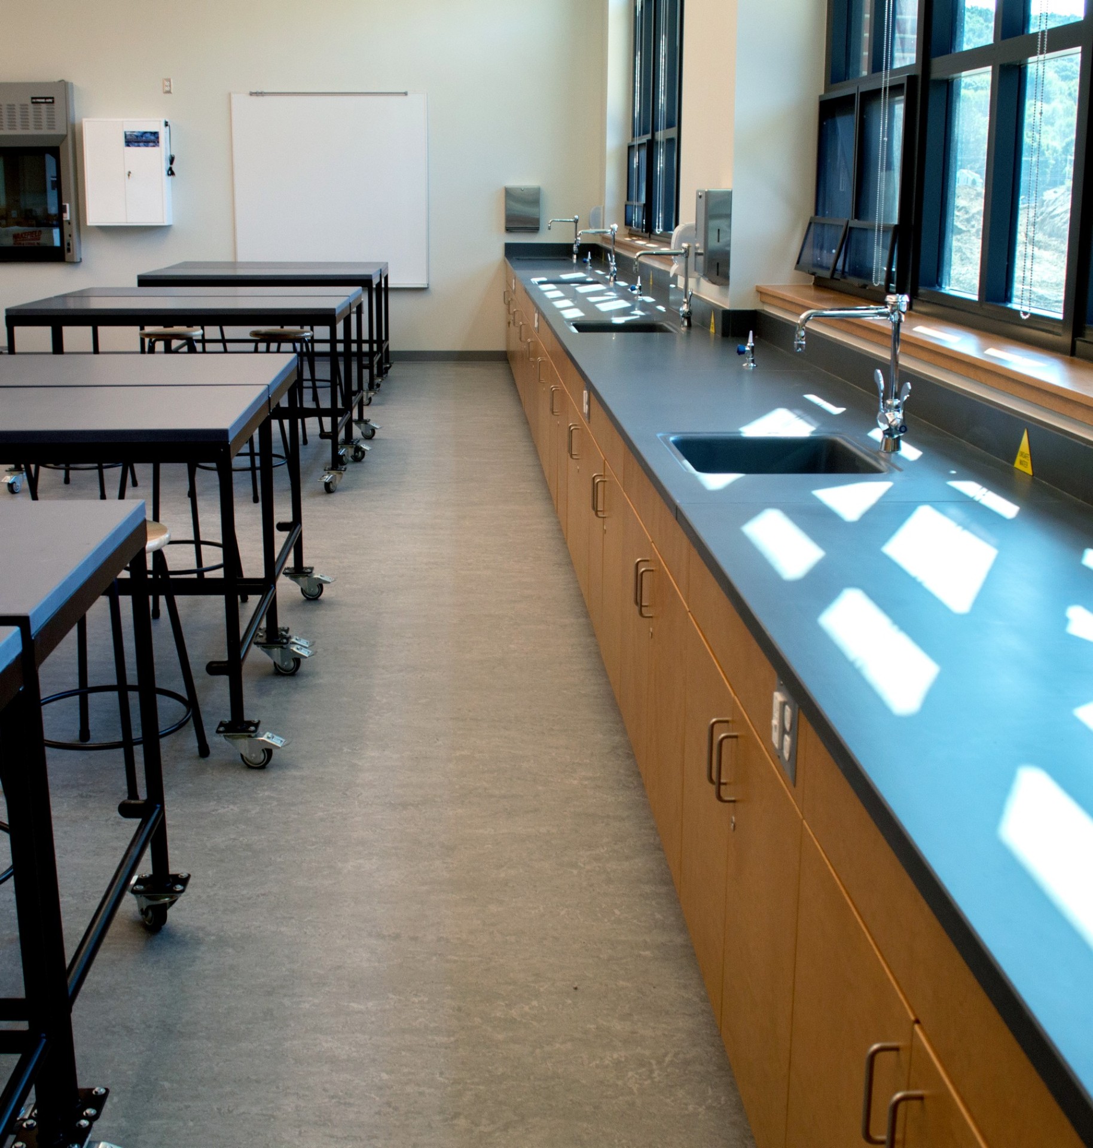
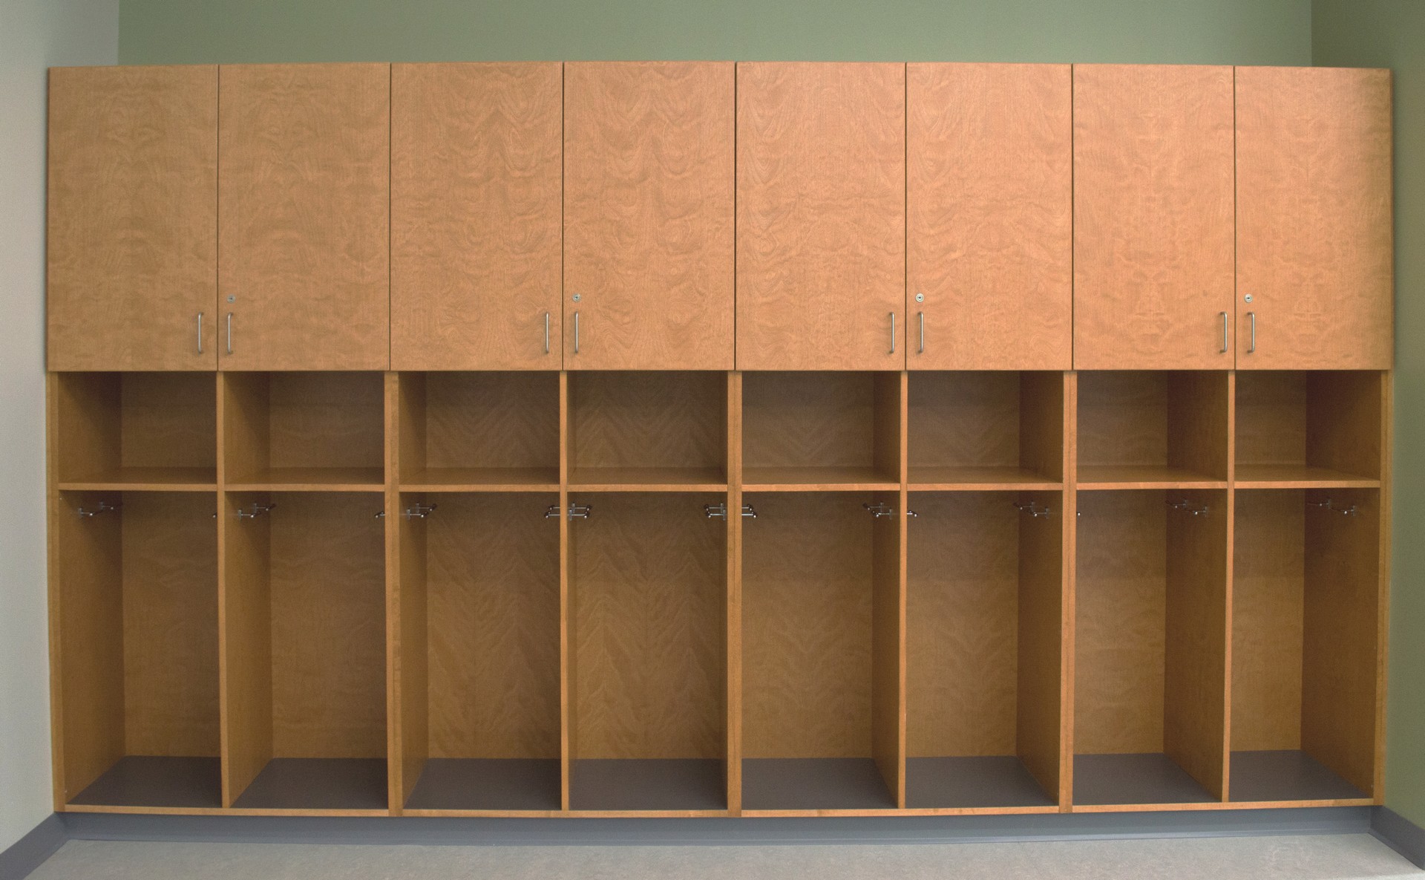
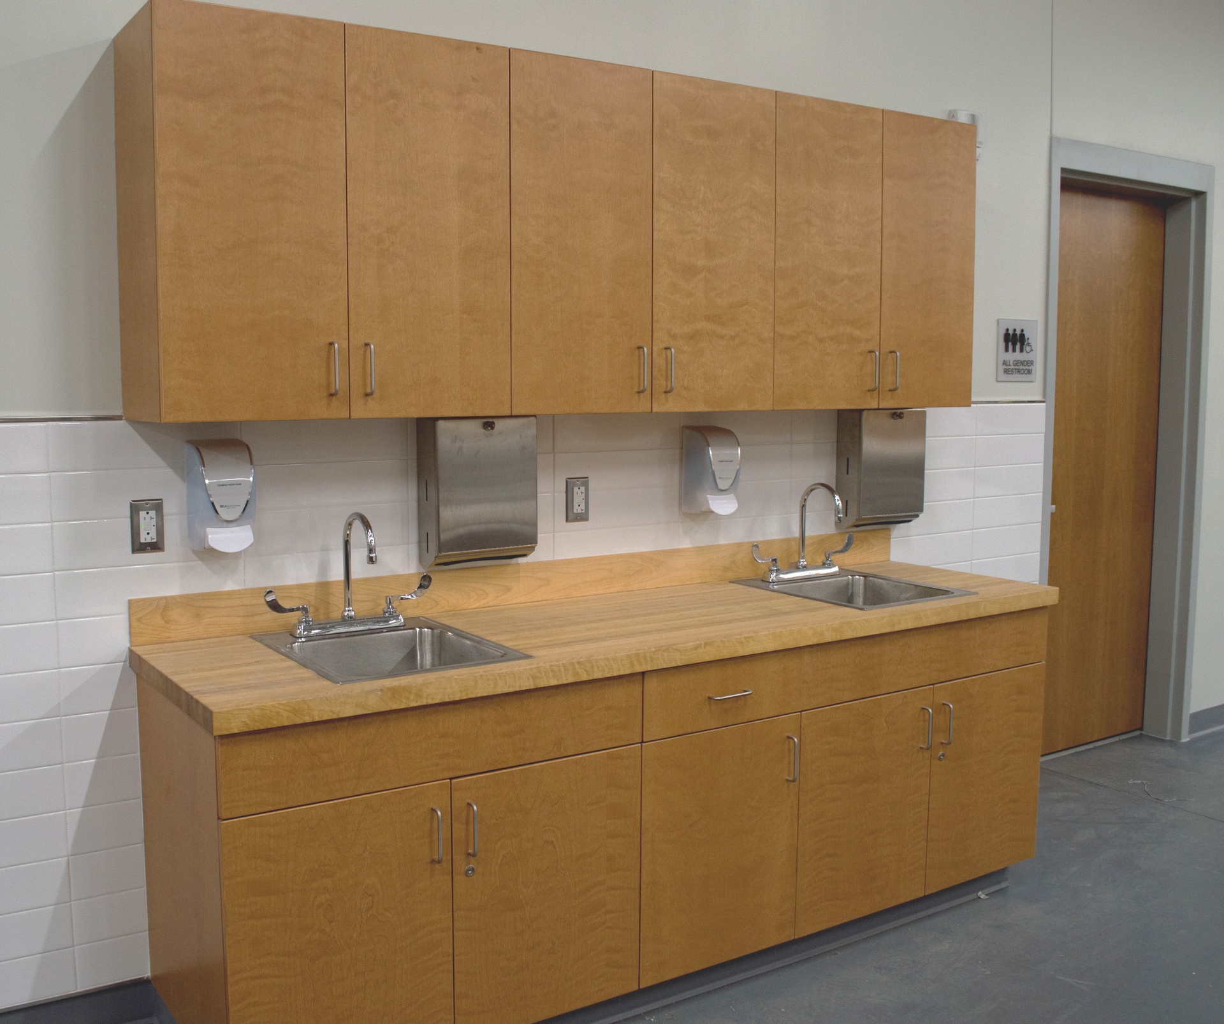
The package included the double-height reception desk and back wall, eleven boardrooms with integrated AV credenzas and acoustic wall systems, 1,340 linear metres of workpoint casework and storage, two staff cafés, executive floor panelling, and washroom vanity casework on all six floors.
Engineering Challenges
The reception desk presented the primary structural challenge. The design called for a 9.4 m continuous solid surface transaction top with a 1.2 m unsupported cantilever at the accessible service position, above a recessed base with no visible support. The assembly also concealed queue-management displays, card readers, four workstations and a cable route to a floor box positioned 2.6 m from the nearest desk penetration.
Acoustic performance in the boardrooms was a specified requirement rather than an aesthetic one. The wall systems needed to achieve a defined absorption performance while presenting as flush veneer panelling with 6 mm shadow-gap reveals, and while accommodating recessed AV displays, floor-to-ceiling access to in-wall conduit, and integrated linear lighting.
The third challenge was consistency. Six floors, three crews and a 26-week programme create real risk of visible variation in reveal width, finish sheen and panel alignment — particularly where floors are built weeks apart.
Manufacturing Strategy
Every element was modelled to LOD 350 and coordinated in the federated model before fabrication release. Interior clash detection resolved 63 conflicts before drywall closed, of which 24 were blocking and backing requirements that would otherwise have been discovered at installation.
The reception desk was engineered with a concealed welded steel armature carrying the cantilever, fabricated by Sandha Metalworks and delivered to the woodworking plant for integration. The assembly was dry-fitted complete in the shop — steel, casework, solid surface, cable management and device mounting — then broken into five transportable modules with pre-aligned connection hardware.
Boardroom acoustic panels were built on a perforated substrate with a mineral wool backing and an acoustically transparent scrim behind the veneer face, allowing the specified absorption performance without a fabric appearance. Reveal consistency was controlled by manufacturing a jig set that fixed the shadow gap at 6 mm ± 0.5 mm regardless of installer.
Finish consistency across a 26-week programme was managed by batching: all veneer for a given floor was drawn from a reserved lot, and all catalyzed finish was applied within controlled batches with retained sample panels for each batch used in acceptance review.
On a six-floor programme, consistency is a manufacturing control problem, not an installation skill problem.
Materials
| Element | Material specification |
|---|---|
| Reception transaction top | 12 mm solid surface, seamless, thermoformed returns |
| Reception armature | Welded structural steel, powder-coated, concealed |
| Boardroom panelling | Rift-cut white oak veneer on perforated acoustic substrate |
| Workpoint casework | 19 mm FSC-certified particleboard core, thermally fused laminate |
| Café counters | Compact laminate with post-formed edge and stainless undermount |
| Washroom vanities | Phenolic-core panel, moisture-rated, wall-hung steel support |
| Finish system | Catalyzed conversion varnish, low-VOC, 20-sheen |
Installation Strategy
Installation followed the base building's floor release sequence, starting at level four and working outward, with the ground-floor reception installed last to protect it from construction traffic. Each floor was mobilized as a complete package — casework, panelling, café and washroom casework — so that a floor was finished and closed rather than revisited.
A single Sandha project manager held the scope from award through warranty, chairing a weekly coordination meeting with the general contractor's superintendent and the electrical and AV subtrades. Blocking coordination was issued as a standalone package eight weeks before the first millwork delivery.
Timeline
| Phase | Duration |
|---|---|
| Design development participation | 11 weeks (pre-award) |
| BIM coordination and clash resolution | 5 weeks |
| Shop drawings and approval | 6 weeks |
| Manufacturing | 14 weeks, released by floor |
| Installation | 9 weeks |
| Close-out and warranty handover | 2 weeks |
Outcome
- Substantial completion achieved nine days ahead of the fixed occupancy date.
- 63 conflicts resolved in coordination; 24 were blocking requirements caught before drywall.
- Deficiency list at handover: 34 items across 14,000 m², all closed within the two-week close-out window.
- No field modification required to the reception assembly, which was installed in a single shift.
Lessons Learned
Pre-award engagement was decisive. The eleven weeks Sandha spent in design development produced the blocking package and the reception structural strategy, both of which would have been late-project emergencies under a conventional post-tender engagement.
The full shop dry-fit of the reception assembly cost four days of plant floor space and eliminated what is typically the highest-risk installation on a corporate project. On complex signature elements, the dry-fit is not a luxury.
Finally, batching veneer and finish by floor — with retained sample panels — converted a subjective acceptance discussion into an objective one, and removed the most common source of late-project dispute on high-visibility interiors.